Brigade Floris Specifications
Brigade Floris Specifications cover an RCC framed structure on isolated and combined footings, vitrified tile flooring across the living areas and bedrooms, UPVC windows and balcony doors, concealed wiring with modular switches and a kitchen delivered with provision for a modular kitchen. These are the finishes registered for Floris at Brigade Autograph, the residential project by Brigade Group on Whitefield–Kadugodi Road, East Bengaluru.
Brigade Floris Specification Overview
Brigade Floris is built by Brigade Group with its in-house construction team, and every apartment across the 5 towers follows one specification sheet. The sheet is part of the project's registration with Karnataka RERA under number PRM/KA/RERA/1251/446/PR/071126/009091, so the finishes listed on this page are the ones the 1,898 apartments are delivered with.
The specification is practical rather than decorative. Floors are vitrified tile throughout the main rooms, balconies get an anti-skid wood-finish plank tile, and toilets get matt vitrified tile with a polished vitrified dado. Doors combine a hardwood frame with flush shutters, while windows and balcony doors are UPVC. Kitchens are handed over with provision for a modular kitchen, which leaves buyers free to fit the cabinets, counter and sink of their choice.
The same sheet applies to the 1 BHK, 2 BHK, 3 BHK and 4 BHK homes. The floor plans show how these finishes map to each layout, and the price page lists the starting price of every configuration.
Brigade Floris Structure and Building Height
Brigade Floris uses an RCC framed structure resting on isolated and combined footings. Each of the 5 towers rises 4 basements, a ground floor and 48 upper floors, reaching a height of 149.9 m with a floor-to-floor height of 3.05 m.
The four basement levels are below every tower, so the residential floors start above ground level. Tower A carries 332 apartments, Tower B 479, Tower C 474, Tower D 329 and Tower E 284, which adds up to 1,898 homes across the project. The Brigade Floris layout shows how the towers and the clubhouse are placed on the site.
Brigade Floris Flooring, Kitchen and Toilet Specifications
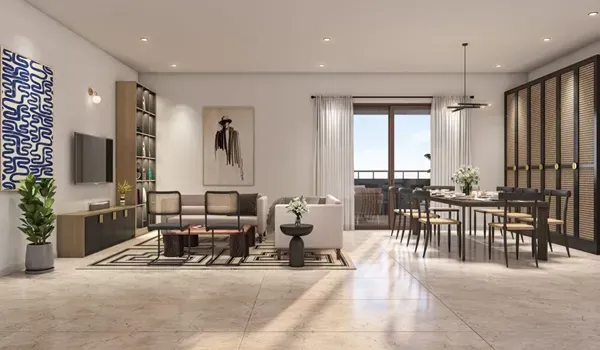
Brigade Floris apartments have vitrified tile floors in the living, dining, family, foyer, kitchen, utility and bedroom areas, with dedicated tile finishes for balconies, toilets, lobbies and staircases.
| Area | Specification |
|---|---|
| Living, dining, family and foyer | Vitrified tiles |
| Bedrooms | Vitrified tiles |
| Kitchen and utility | Vitrified tiles |
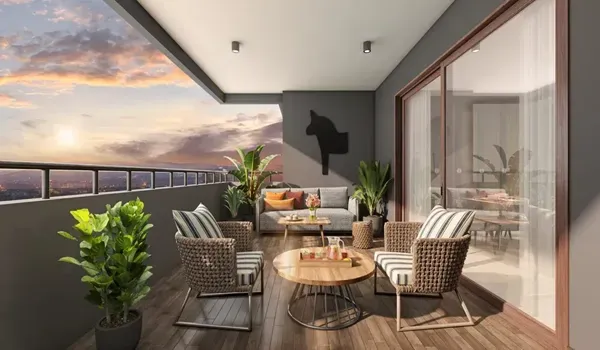
| Balconies | Anti-skid wood-finish plank tiles |
| Toilets (floor) | Matt vitrified tiles |
| Toilets (walls) | Polished vitrified dado |
| Toilet fittings | CP fittings, EWC and wash basin of a standard reputed make |
| Kitchen | Provision for a modular kitchen only; no granite counter, sink or dado is provided |
| Lobbies | Vitrified tiles |
| Staircases | Cement step tile or Restile |
Kitchen
The Brigade Floris kitchen comes with provision for a modular kitchen only. No granite counter, sink or dado is provided, so each owner chooses and installs the counter, sink, wall tiles and cabinets. The kitchen and utility floors are vitrified tile like the rest of the home.
Toilets
Toilets at Brigade Floris have CP fittings, an EWC and a wash basin of a standard reputed make, matt vitrified floor tiles and a polished vitrified dado on the walls. In the top 2 floors of each tower, the master toilet is served by a solar water heater.
Brigade Floris Doors, Windows and Paint
Brigade Floris main and internal doors have a hardwood frame with flush shutters, and the balcony doors and windows are UPVC.
Outside, the towers are finished in external-grade emulsion paint. Inside the apartments, walls and ceilings take OBD or emulsion paint, and the railings are finished in enamel paint.
- Main door: hardwood frame with flush shutter
- Internal doors: hardwood frame with flush shutters
- Balcony doors: UPVC
- Windows: UPVC
- External walls: external-grade emulsion
- Internal walls: OBD / emulsion
- Railings: enamel paint
Brigade Floris Electrical, Lifts, Power and Water
Brigade Floris apartments have concealed wiring with modular switches and TV, fan and light points, and the towers carry lifts as per design and fire systems as per fire norms.
Electrical
Concealed wiring, modular switches, and TV, fan and light points in the apartments.
Lifts
Lifts are as per design. Tower A has six passenger lifts of 15 persons or 1,020 kg each, plus two fire lifts.
Power Backup
100% DG backup for common areas. 100% DG backup for apartments is available at additional cost. DG sets: 5 for Towers A and B, 4 for Towers C and D, 2 for Tower E and 1 for the clubhouse.
Water and Waste
Three sewage treatment plants: STP-01 of 590 KLD for Towers A, B and the clubhouse, STP-02 of 540 KLD for Towers C and D, and STP-03 of 220 KLD for Tower E. An organic waste converter, an underground sump and overhead tanks complete the system.
Fire Safety
Fire systems are as per fire norms. In Tower A, the lift design includes two fire lifts alongside the six passenger lifts.
Solar Water Heating
A solar water heater serves the master toilet in the apartments on the top 2 floors of each tower.
The power and water systems are planned tower by tower. Each pair of towers has its own DG sets and sewage treatment plant, which keeps the load on each system matched to the number of homes it serves. The clubhouse, Amenity Block 1, shares STP-01 with Towers A and B and has its own DG set.
Buyers can see these finishes in person when the model flats open on 15 November 2026, the same day as the launch. The amenities page covers the clubhouse, and the contact page has the form to book a visit.
Brigade Floris Specifications FAQs
Questions on the structure, finishes and services at Brigade Floris, Whitefield–Kadugodi Road, East Bengaluru.
Brigade Floris has an RCC framed structure on isolated and combined footings. Each tower has 4 basements, a ground floor and 48 floors, with a height of 149.9 m and a floor-to-floor height of 3.05 m.
No. The Brigade Floris kitchen comes with provision for a modular kitchen only. No granite counter, sink or dado is provided.
Brigade Floris uses vitrified tiles in the living, dining, family, foyer, kitchen, utility and bedroom areas, anti-skid wood-finish plank tiles on balconies and matt vitrified tiles in toilets.
Brigade Floris main and internal doors have a hardwood frame with flush shutters. Balcony doors and windows are UPVC.
Brigade Floris has 100% DG backup for common areas. 100% DG backup for apartments is available at additional cost.
Tower A at Brigade Floris has six passenger lifts of 15 persons or 1,020 kg each, plus two fire lifts.