Brigade Floris Master Plan
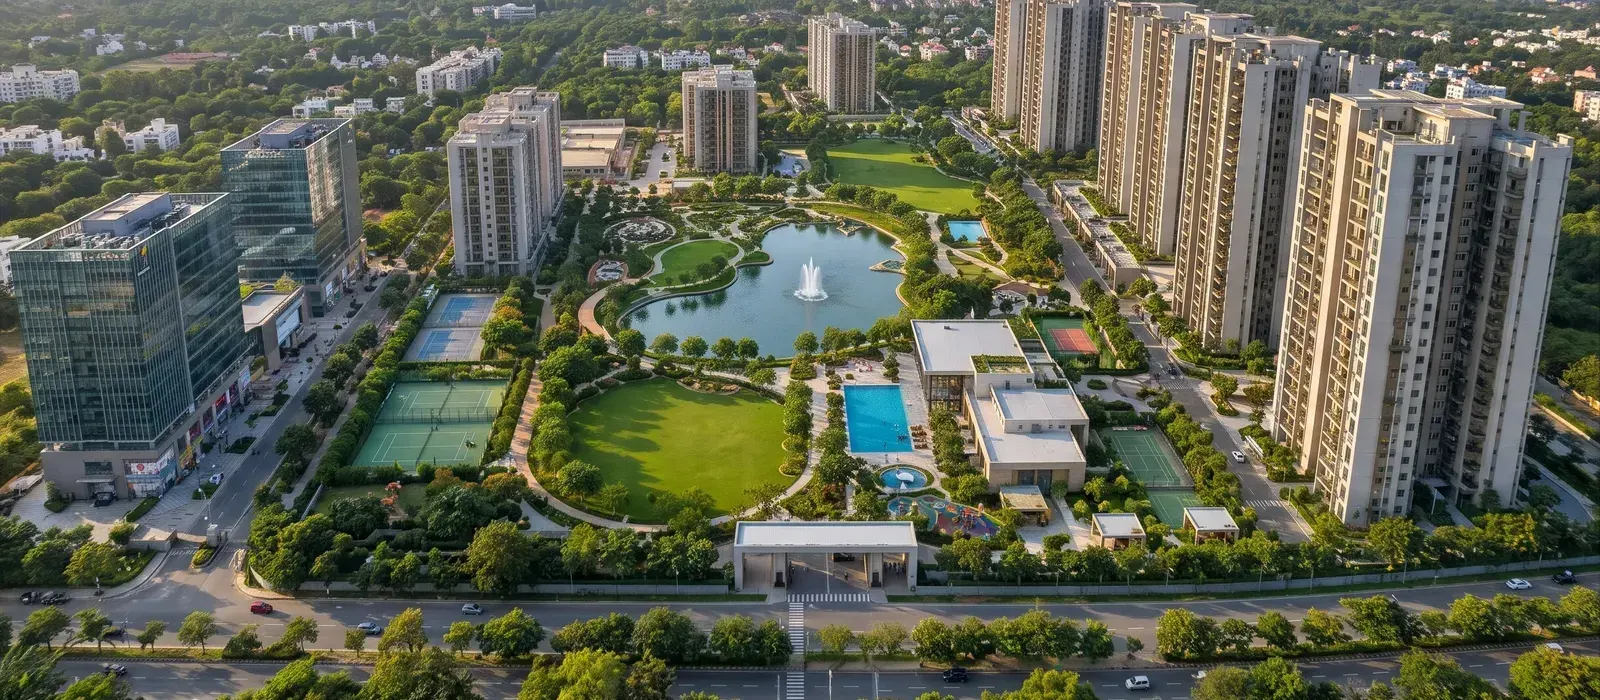
The Brigade Floris layout has 5 residential towers, A to E, each of 4 basements, ground and 48 floors, with 1,898 apartments and one 49,700 sq.ft. clubhouse, Amenity Block 1. It is part of the BDA-approved Brigade Autograph master plan.
Brigade Floris Project Layout
Brigade Floris is laid out as 5 high-rise towers named A, B, C, D and E, served by one clubhouse, Amenity Block 1. The project is registered with Karnataka RERA as Floris at Brigade Autograph under registration number PRM/KA/RERA/1251/446/PR/071126/009091, and is developed by Brigade Group through its subsidiary Ananthay Properties Pvt Ltd, with construction by the Brigade in-house team.
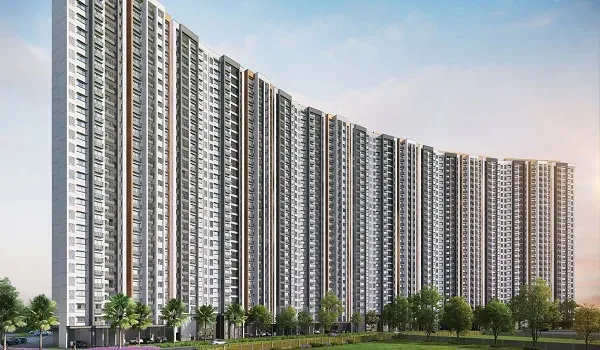
Each tower rises 149.9 m, with 4 basement levels, a ground floor and 48 upper floors at a floor-to-floor height of 3.05 m.
Brigade Floris Tower Details
Brigade Floris spreads its 1,898 apartments across 5 towers, with Tower B the largest at 479 homes and Tower E the smallest at 284.
| Tower | Floors | Apartments |
|---|---|---|
| Tower A | 4B + G + 48 | 332 |
| Tower B | 4B + G + 48 | 479 |
| Tower C | 4B + G + 48 | 474 |
| Tower D | 4B + G + 48 | 329 |
| Tower E | 4B + G + 48 | 284 |
| Total | 5 towers | 1,898 |
Brigade Floris Homes per Floor by Tower
Brigade Floris places 6 to 10 homes on a typical floor, depending on the tower: 7 in Towers A and D, 10 in Towers B and C, and 6 in Tower E.
| Tower | Homes per Typical Floor | Home Types | Carpet Areas |
|---|---|---|---|
| A and D | 7 (two 1 BHK, one 2 BHK, four 3 BHK) | 1, 2 and 3 BHK | 403–1,044 sq.ft. |
| B and C | 10 (four 2 BHK, six 3 BHK) | 2 and 3 BHK | 756–1,070 sq.ft. |
| E | 6 (two 4 BHK, four 3 BHK) | 3 and 4 BHK | 1,045–1,612 sq.ft. |
All 96 4 BHK homes are in Tower E, and the 1 BHK homes are only in Towers A and D. Towers B and C hold only 2 and 3 BHK homes. In Tower A, floors 19, 29, 39 and 47 are refuge floors with 6 homes each instead of 7.
Brigade Floris Apartment Mix
Brigade Floris offers 1,898 apartments in four types, and 3 BHK homes make up the majority with 1,126 units.
| Type | Apartments | Size (SBA) |
|---|---|---|
| 1 BHK | 194 | 600–700 sq.ft. |
| 2 BHK | 482 | 1,220 sq.ft. |
| 3 BHK | 1,126 | 1,400–2,200 sq.ft. |
| 4 BHK | 96 | 2,500–2,800 sq.ft. |
| Total | 1,898 |
All 482 2 BHK homes share one layout, with a carpet area of 70.26 sq m (756 sq.ft.) and a 42 sq.ft. balcony. Room-by-room layouts are on the Brigade Floris floor plans page, and prices for each type are on the Brigade Floris price page.
Brigade Floris Clubhouse
Brigade Floris has one clubhouse, Amenity Block 1, with a built-up area of 4,617 sq m (49,700 sq.ft.) over 4 basements, ground and 3 floors.
The clubhouse holds the declared amenities: a swimming pool, gymnasium, yoga area, squash, badminton, table tennis, pool table, mini theatre, party hall, party terrace, indoor play area, multi-generational space and a pharmacy space. Each facility is described on the Brigade Floris amenities page.
Brigade Floris Water, Power and Lifts
Brigade Floris runs three sewage treatment plants, 100% DG backup for common areas and a lift bank of six passenger lifts plus two fire lifts in Tower A.
Water and waste
- STP-01 of 590 KLD serves Towers A and B and the clubhouse
- STP-02 of 540 KLD serves Towers C and D
- STP-03 of 220 KLD serves Tower E
- Organic waste converter
- Underground sump and overhead tanks for water storage
- Solar water heater for the master toilet on the top 2 floors
Power backup
Common areas have 100% DG backup, and apartments can have 100% backup at additional cost. The DG sets are split by tower group: 5 for Towers A and B, 4 for Towers C and D, 2 for Tower E and 1 for the clubhouse.
Lifts
Tower A has six passenger lifts, each rated for 15 persons or 1,020 kg, and two fire lifts. Lifts in the other towers follow the approved design, and fire systems follow fire norms.
Brigade Floris Plan Approval and RERA
Brigade Floris has a BDA-approved plan, number PS/EM/EO-4/TA-4/E/47/2026-27, dated 29 October 2026, and Karnataka RERA registration PRM/KA/RERA/1251/446/PR/071126/009091.
Floris at Brigade Autograph is the residential part covered by this RERA registration. Launch and model flat opening are on 15 November 2026, completion is planned for 30 June 2032 and possession for 15 July 2032.
The address and distances are on the Brigade Floris location page.
Brigade Floris Master Plan FAQs
Tower, unit, clubhouse and approval questions on the Brigade Floris layout.
Brigade Floris has 5 towers, A to E, each with 4 basements, ground and 48 floors and a height of 149.9 m.
Brigade Floris has 1,898 apartments: 332 in Tower A, 479 in Tower B, 474 in Tower C, 329 in Tower D and 284 in Tower E.
Brigade Floris has 194 1 BHK, 482 2 BHK, 1,126 3 BHK and 96 4 BHK apartments.
All 96 4 BHK homes at Brigade Floris are in Tower E, which has 6 homes on a typical floor: two 4 BHK and four 3 BHK.
The Brigade Floris clubhouse, Amenity Block 1, has 4,617 sq m (49,700 sq.ft.) over 4 basements, ground and 3 floors.
Yes. The BDA approved the plan, number PS/EM/EO-4/TA-4/E/47/2026-27, on 29 October 2026, and the project is registered with Karnataka RERA as Floris at Brigade Autograph.